Antoni Gaudí
Antoni Gaudí (1852–1926) became the defining architect of Catalan Modernisme, and Barcelona holds most of the buildings through which his ideas can still be experienced.
His architecture changed dramatically over five decades. Historical ornament gave way to an intensely personal system in which nature, geometry, engineering, craft and religious meaning shaped every part of a building.
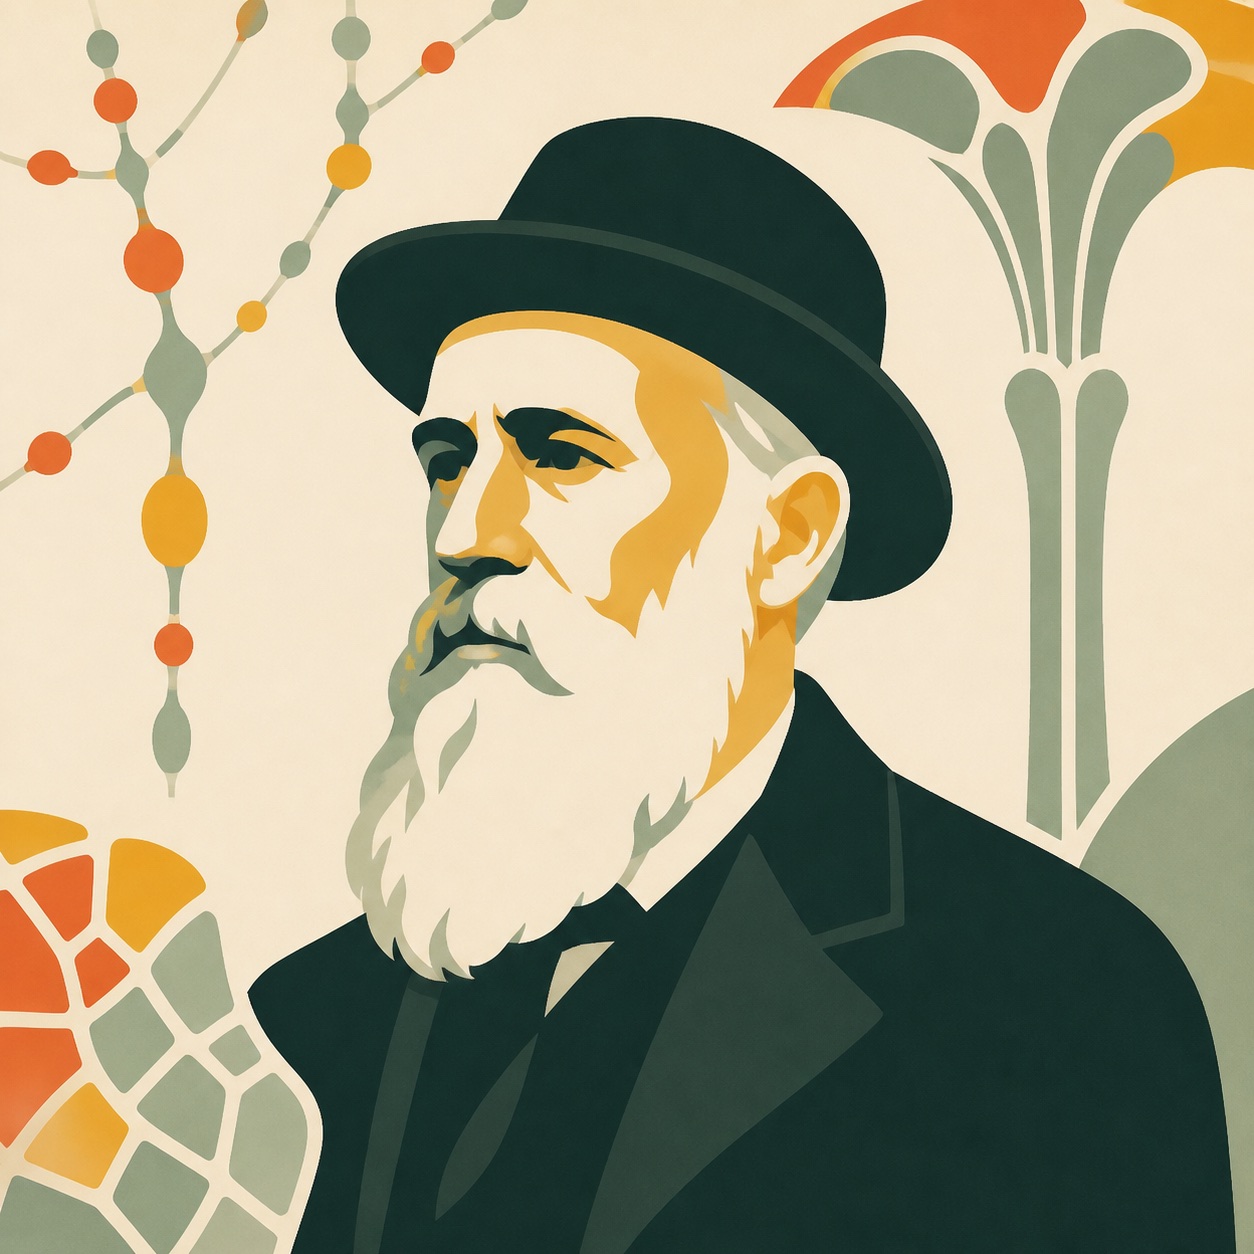
Gaudí’s early life
Antoni Gaudí i Cornet was born on 25 June 1852 in the Baix Camp area of southern Catalonia. Reus, where he was baptised the following day and spent his school years, identifies him as a native of the city. A family tradition places his birth at Mas de la Calderera, the Gaudí family property near Riudoms. Because the surviving accounts are not completely consistent, it is more accurate to understand his childhood as belonging to both places than to turn the question into a settled fact.
His father, Francesc Gaudí Serra, worked as a coppersmith, as had earlier generations of the family. The craft required flat sheets of metal to be imagined and formed as three-dimensional vessels. That background is relevant to Gaudí’s later ease with volume and construction, but it was not a substitute for formal training. He grew up around skilled making and then developed that practical intelligence through an architectural education.
Periods spent at the family property also brought him close to Mediterranean plants, animals and changing landscapes. Nature would eventually become central to his work—not as a collection of shapes to copy, but as a source of structural principles.
Becoming an architect
Gaudí moved to Barcelona in the late 1860s and studied at the city’s newly established School of Architecture. He qualified in 1878. His education placed him inside the debates of a rapidly expanding European city, where engineers, architects and wealthy industrial clients were looking for a modern architectural language.
He studied historical architecture and encountered the ideas of figures including Eugène Viollet-le-Duc, John Ruskin and British design reformers. He also worked for established architects on projects such as Parc de la Ciutadella and Montserrat. Early independent work included streetlamps, display cases and designs for the Mataró Workers’ Cooperative. These practical commissions taught him to work across architecture, metalwork, furniture and urban space.
A dramatic comment is often attributed to the director of the architecture school at Gaudí’s graduation. Its wording and documentary basis are uncertain, so it is better left outside a factual account. What is clear is that by the early 1880s Gaudí was receiving commissions that allowed him to test an unmistakably individual approach.
The young Gaudí
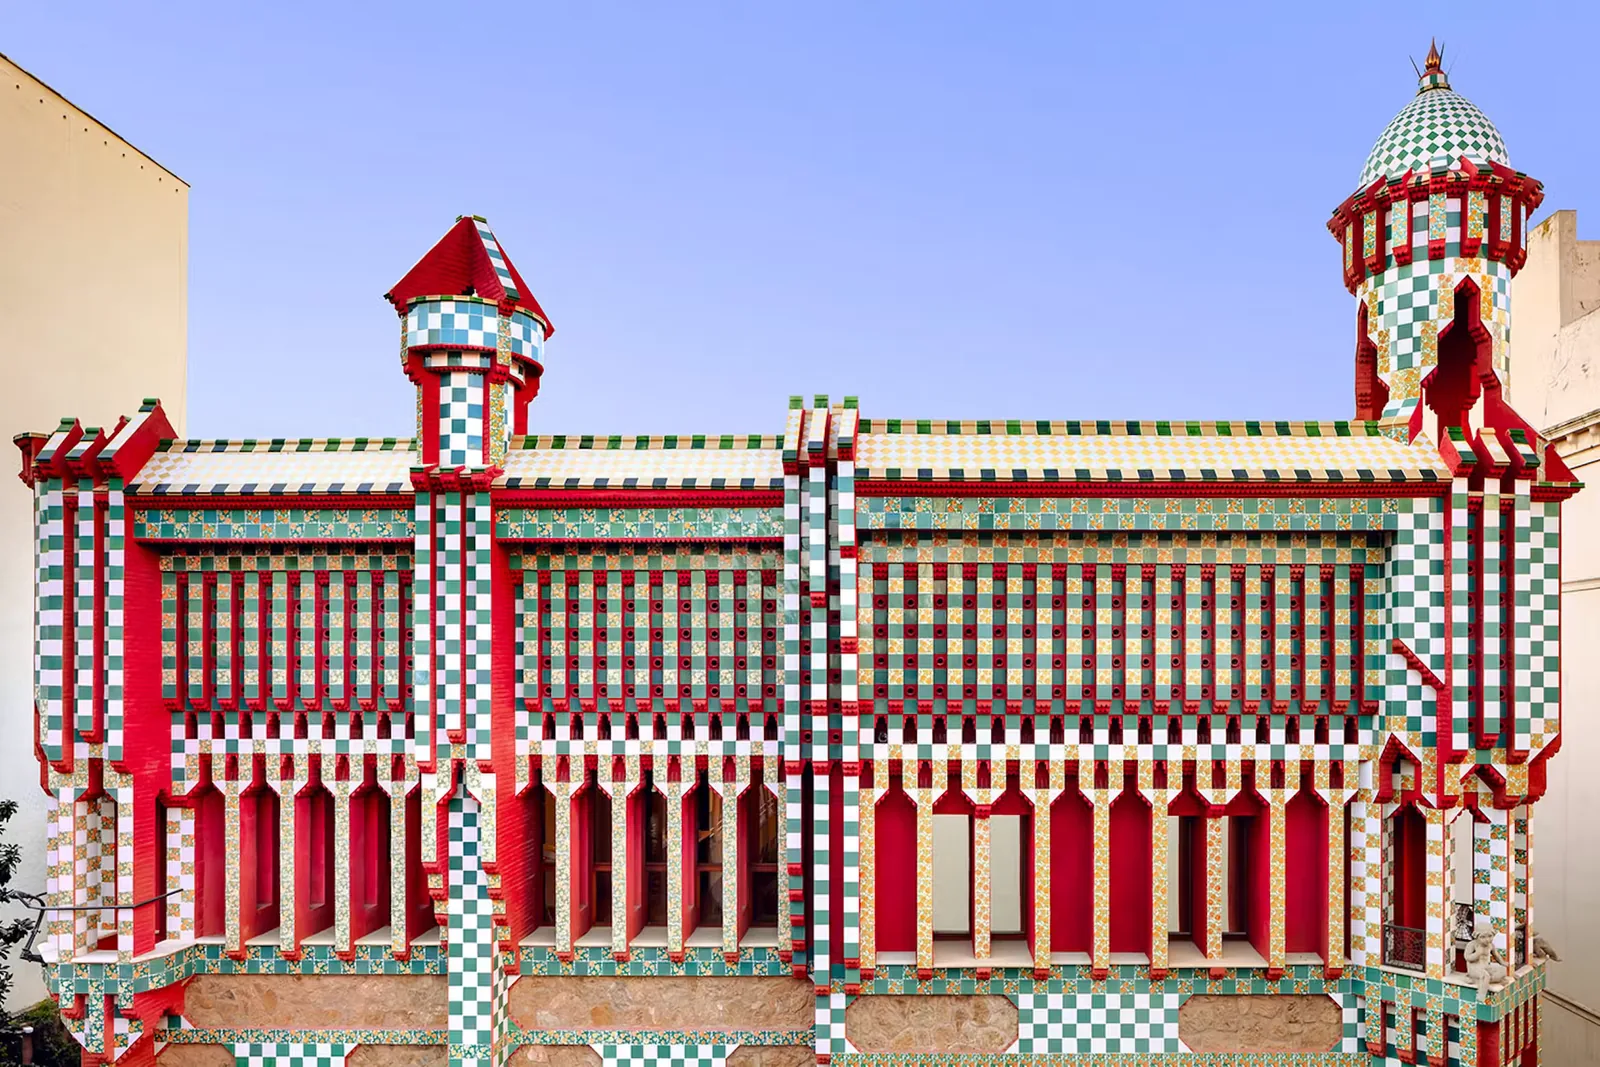
Casa Vicens, designed from 1883 as a summer residence for stockbroker Manuel Vicens, was Gaudí’s first major house. Its checkerboard ceramics, projecting volumes and dense ornament draw on Islamic and Mudéjar architecture as well as contemporary European design. The building does not yet have the continuous curves associated with his mature work, but the confidence with colour, craft and custom detail is already there.
At Palau Güell, begun in 1886, those experiments became spatial and structural. Behind a severe urban façade, Gaudí organised basement stables, reception spaces, a tall central hall and a rooftop of sculptural chimneys. Parabolic forms, carefully controlled light and purpose-made ironwork anticipate ideas he would develop for decades.
Gaudí and Eusebi Güell
Eusebi Güell was an industrialist, politician and cultured member of Barcelona’s elite. He became Gaudí’s most important patron. Stories about exactly how the two men first met vary, but the consequence of their relationship is certain: Güell gave the architect repeated opportunities to work at unusual scale and with unusual freedom.
Their collaborations included the Güell Pavilions, Palau Güell, the wine cellars at Garraf, the church project at Colònia Güell and Park Güell. The last of these was conceived around 1900 as a private garden-city development. Its commercial plan failed, yet Gaudí’s roads, viaducts, entrance buildings and shared spaces produced one of the clearest demonstrations of architecture working with a landscape rather than flattening it.
Güell’s patronage mattered because it was sustained. Individual clients might commission a house; Güell supported a sequence of experiments in domestic, social, industrial, landscape and religious architecture. The recurring name “Güell” across Barcelona therefore records a creative partnership, not a stylistic category.
How Gaudí’s architecture changed
Gaudí’s career did not move neatly from imitation to invention. Historical references remained useful to him, but he gradually absorbed them into a more integrated way of designing. The early geometry and Orientalist ornament of Casa Vicens became the controlled vertical drama of Palau Güell. By the first decade of the twentieth century, façades, rooms, structure, ventilation and furniture could be developed as parts of one continuous system.
At Casa Batlló, an existing apartment building was transformed through flowing surfaces, enlarged openings, a carefully graded light well and an almost skeletal attic. At Casa Milà, the stone façade behaves like a screen around a more flexible interior structure. On its roof, stair exits, ventilation towers and chimneys become a sculptural landscape without losing their practical purpose.
Park Güell and Sagrada Família pushed the same thinking beyond the individual house. Paths respond to terrain; columns branch to carry loads; light enters through geometric openings; decoration helps explain structure and meaning. The mature Gaudí is best understood not by one signature shape, but by this joining of use, construction and experience.
Nature as a design system
To say that Gaudí was inspired by nature can make his method sound merely decorative. He studied how natural structures solve physical problems. A tree widens and branches where loads divide. Bones place material where strength is needed. Shells gain stiffness from curvature. Gaudí translated such efficiencies into columns, arches, roofs and stairs.
Catenary principles helped him find shapes that carry weight mainly through compression. In hanging-chain and weighted-string studies, gravity produced a curve; viewed upside down, that curve suggested an efficient arch or vault. Ruled surfaces—complex forms generated by moving a straight line—allowed builders to construct hyperboloids, paraboloids and helicoids with understandable geometry.
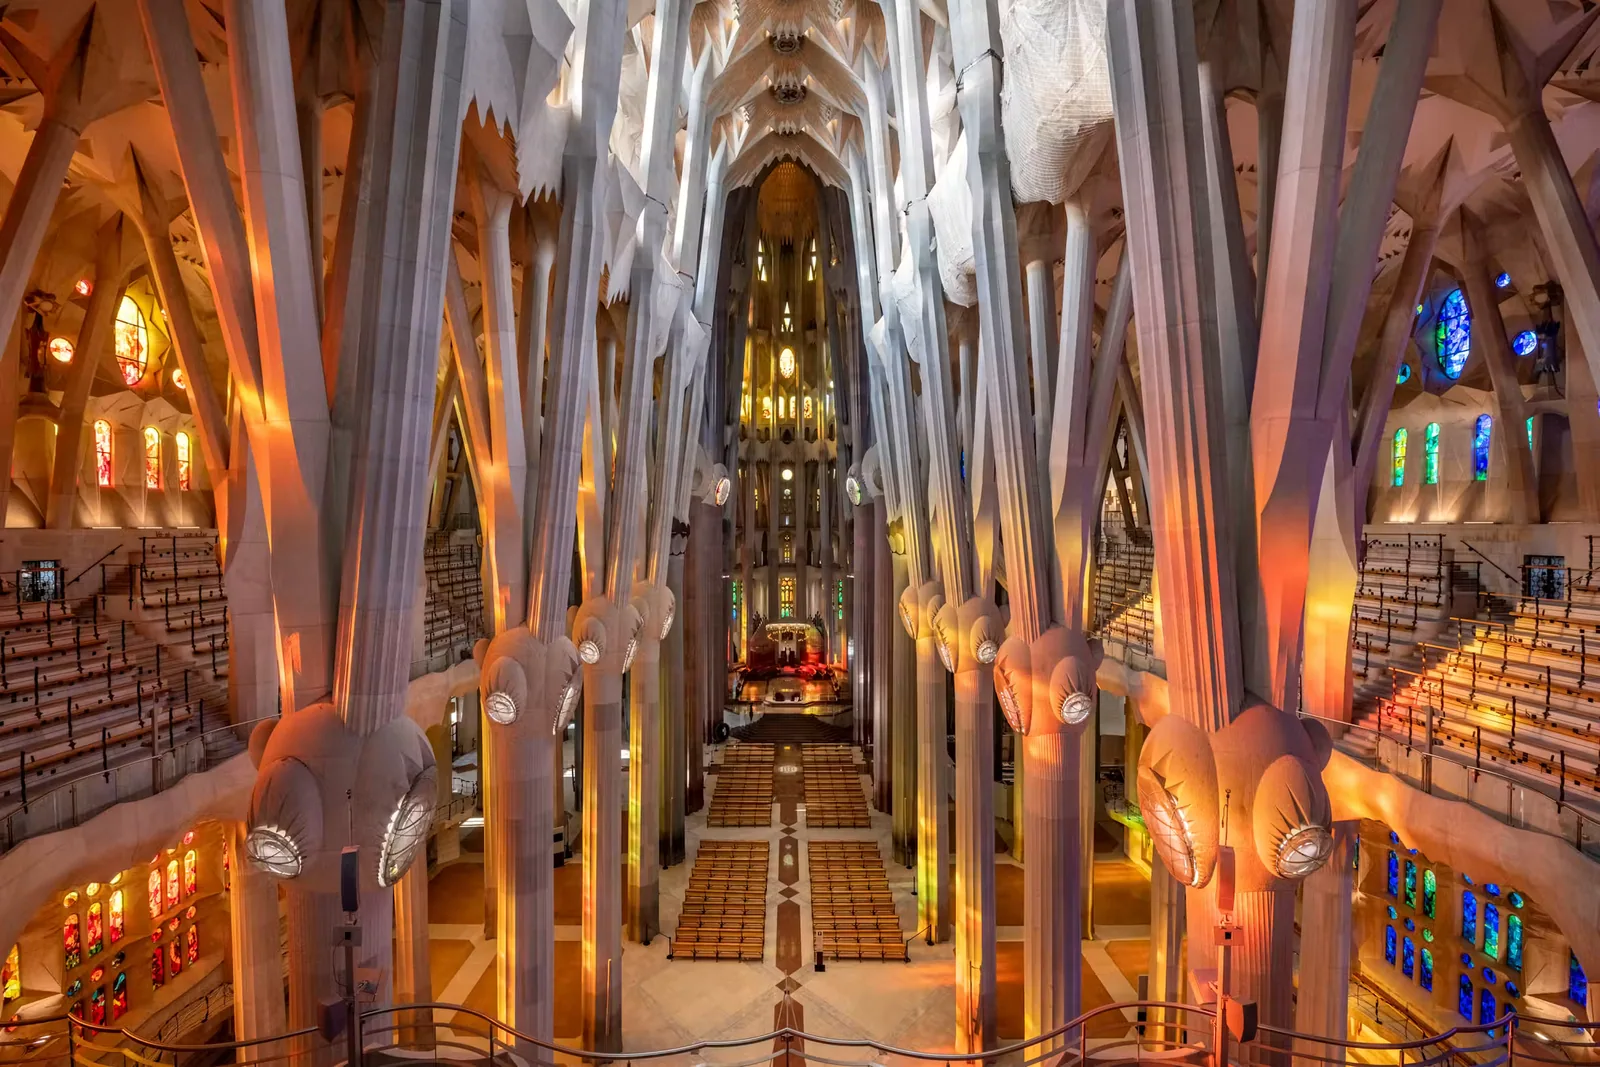
Inside Sagrada Família, columns divide like trunks into branches so that loads travel towards the foundations without a forest of conventional buttresses. Double-twist columns change profile as they rise. Hyperboloid openings distribute daylight through the vaults. The result looks organic because its geometry follows both structural and visual purposes.
Colour, craft and materials
Gaudí worked with specialist craftspeople and treated their contributions as architecture rather than finishing touches. Glazed ceramic gives Casa Vicens its rhythm; wrought iron turns gates, balconies and handles into precise transitions between body and building; timber joinery shapes how a door feels in the hand.
Trencadís—the mosaic technique that assembles broken ceramic pieces—could follow curves that regular tiles could not. At Park Güell it creates durable, vividly coloured surfaces across the serpentine bench and sculptural details. Stone could be rough, finely carved or structurally expressive. Stained glass at Sagrada Família turns changing sunlight into a material in its own right.
Gaudí also designed furniture and interior fittings for particular rooms. This commitment to the whole explains why his buildings reward close looking: a façade, ventilation opening, chair and door handle may all belong to the same architectural argument.
Gaudí on Passeig de Gràcia
The work Gaudí completed on Barcelona’s most prestigious avenue shows how far he had travelled from the patterned surfaces of the 1880s. The remodelled Casa Batlló of 1904–1906 is intimate, colourful and theatrical. Light, water-like surfaces and ergonomic details guide the visitor through a relatively narrow urban house.
Casa Milà, commonly called La Pedrera, begun in 1906, is broader and more structural in character. Its courtyards bring light deep into the block, while columns help free the apartment plans from conventional load-bearing walls. The catenary-brick attic and extraordinary roof make the building’s construction and services part of the visitor experience.
Together the houses show that Gaudí’s mature architecture was not a fixed visual style. Casa Batlló transforms and compresses; Casa Milà opens and reorganises. Both replace the conventional separation between structure, decoration and daily life with a total design.
Gaudí and Sagrada Família
Gaudí did not originate the Sagrada Família project. Construction began in 1882 under architect Francisco de Paula del Villar, whose plan was neo-Gothic. Gaudí took charge in 1883 and progressively transformed the scheme: first its architecture, then its structure, symbolism and intended experience.
He knew that he would not see the basilica completed. Models therefore became essential design tools. In the workshop beside the building, Gaudí and his collaborators tested columns, vaults, façades and towers at different scales. The method allowed the project to evolve through physical experiment rather than depend on one fixed set of conventional drawings.
From 1914, after other commissions had ended and several people close to him had died, Gaudí devoted himself exclusively to the basilica. During his lifetime, the crypt and apse were built and much of the Nativity façade took shape. The Saint Barnabas bell tower, completed in 1925, was the only façade tower he saw finished.
After his death, close collaborators continued the work. During the Spanish Civil War in 1936, fire and vandalism destroyed the workshop, drawings and photographs, and smashed many plaster models. Surviving fragments, published material and knowledge held by collaborators made partial reconstruction possible. Today’s architects combine that evidence with contemporary structural analysis and fabrication.
The Sagrada Família visitor guide explains what can be seen today, how the façades differ and how to choose a ticket without turning this biography into a second planning page.
Faith and Gaudí’s later years
Gaudí’s Catholic faith deepened over the course of his life and became inseparable from his later architecture. At Sagrada Família, scripture, liturgy, light and structure form a single programme. The Nativity façade celebrates birth and creation through abundant natural imagery, while the overall church was conceived as a symbolic account of Christian belief.
His life also became more austere. This change is sometimes presented as a dramatic rejection of the world, but the documented picture is steadier: loss, illness, religious devotion and the scale of Sagrada Família increasingly narrowed his focus. From 1914 until his death he accepted no other architectural commissions.
How did Antoni Gaudí die?
On 7 June 1926, Gaudí was struck by a tram near Barcelona’s Plaça de Tetuan while walking towards the church of Sant Felip Neri. He was unconscious, modestly dressed and carrying no identity papers, so he was not immediately recognised. He was taken to the Hospital de la Santa Creu.
Friends and collaborators later identified him. Gaudí died in the hospital on 10 June 1926, aged 73. A large public funeral procession accompanied his coffin to Sagrada Família, where he was buried on 12 June in the chapel of Our Lady of Mount Carmel in the crypt.
Gaudí: a short chronology
Born on 25 June and raised between Reus and the Gaudí family’s rural home near Riudoms.
Moves to Barcelona, where he prepares for and then enters architectural training.
Qualifies as an architect and begins building an independent practice.
Takes charge of Sagrada Família while Casa Vicens is under construction.
Begins Palau Güell, a decisive early commission from Eusebi Güell.
Work starts on Park Güell, planned as a garden-city development.
Begins the radical transformation of Casa Batlló.
Work starts on Casa Milà, his last major private residential building.
Stops accepting other projects and concentrates on Sagrada Família.
Dies on 10 June, three days after being struck by a tram.
The exterior of the central Tower of Jesus Christ is completed and the tower is blessed on the centenary of his death.
Gaudí’s work after 1926
Sagrada Família remained the most visible unfinished part of Gaudí’s legacy, but his reputation also changed. Some twentieth-century critics dismissed the decorative intensity of his buildings; others recast him as a precursor of modern architecture. Neither view fully contains the work. Gaudí belonged to the intellectual, religious, political and industrial world of his own Catalonia, even as his structural experiments influenced later generations.
Preservation and restoration allowed his houses and public spaces to take on new cultural roles. Park Güell became a public park. Palau Güell, Casa Vicens, Casa Batlló and Casa Milà opened substantial parts of their interiors to visitors. Their survival makes it possible to compare different stages of the career in the city for which they were designed.
Gaudí and UNESCO
UNESCO’s serial World Heritage property “Works of Antoni Gaudí” comprises seven components in Barcelona and its surroundings. Park Güell, Palau Güell and Casa Milà were inscribed in 1984; the designation was expanded in 2005 to include Casa Vicens, Casa Batlló, the crypt at Colònia Güell, and Gaudí’s Nativity façade and crypt at Sagrada Família.
The designation is significant because it recognises more than visual originality. UNESCO identifies Gaudí’s contribution to architecture and construction technology, and the way his work brought architecture together with garden design, sculpture and the decorative arts. Five of the six landmarks in the VisitGaudí works overview are represented directly; at Sagrada Família, the World Heritage component is specifically the work completed under Gaudí.
Watch: Gaudí’s architecture in Barcelona
The documentary Discover Gaudi's Art Nouveau Masterpieces In Barcelona provides a visual overview of Gaudí’s buildings in the city and helps connect the changes in scale, material and structure discussed throughout this biography.
Open the documentary on YouTubeWhy Gaudí still matters
Gaudí demonstrated that structural logic and visual richness do not have to be opposites. His hanging studies, branching supports and ruled surfaces anticipated ways of designing that are now explored through computational modelling, while his buildings remain grounded in physical models, skilled labour and direct knowledge of materials.
He also offers a demanding model of integrated design. Architecture in his work includes air, acoustics, furniture, touch, coloured light and movement through space. Contemporary interest in organic architecture often borrows his vocabulary; the more lasting lesson is his insistence that form should grow from forces, use, place and making.
For Barcelona, the consequences are visible at city scale. Gaudí’s buildings help define its international image and visitor economy, but they are not isolated symbols. They emerged from Catalan Modernisme, industrial wealth, religious institutions, artisan workshops and the transformation of the nineteenth-century city. Seeing that context makes the landmarks more—not less—remarkable.
Sources and further reading
This biography was checked against material from the institutions responsible for preserving and interpreting Gaudí’s work.
Explore Gaudí’s work in Barcelona
Continue with the complete overview, or open a landmark guide to understand what makes the building distinct before you visit.